
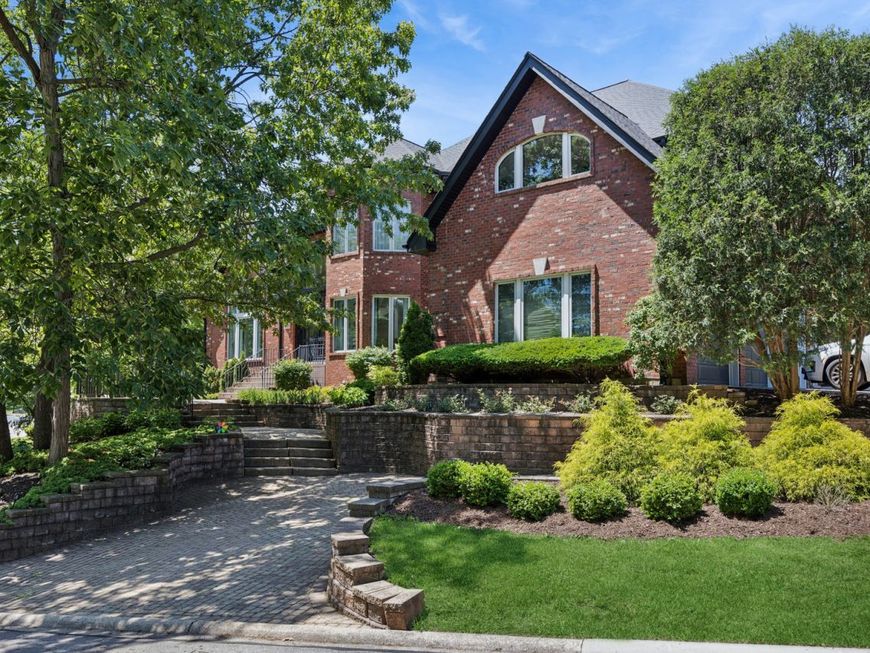
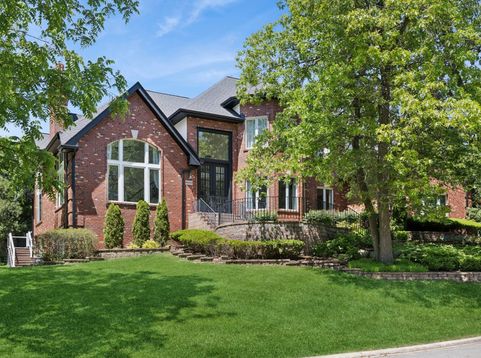
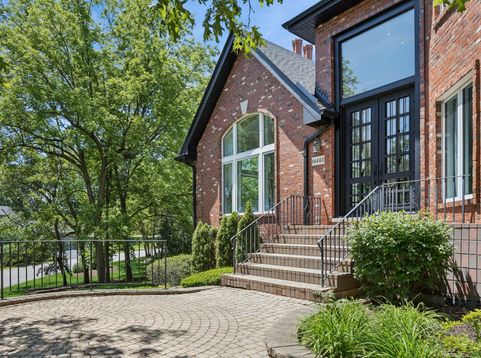
14460 Raneys Lane Orland Park, IL 60462
Luxury Redefined in the Heart of Orland Park Welcome to an extraordinary custom estate where timeless craftsmanship meets modern luxury. Situated on a beautifully landscaped .41-acre lot, this extensively renovated 6-bedroom, 6.5-bath residence offers nearly 6,000 square feet above grade plus a spectacular finished walk-out basement, creating four levels of exceptional living space designed for today's most discerning buyer. From the moment you enter the grand foyer with its sweeping spiral staircase, soaring ceilings, custom crown moldings, designer lighting, and exquisite architectural details, you'll appreciate the unmatched quality throughout. The breathtaking two-story living room showcases a dramatic 2-story ceiling, built-in media center, and stunning three-sided fireplace that seamlessly connects to the heart of the home-an extraordinary chef's kitchen. Designed for both everyday living and unforgettable entertaining, the kitchen features a massive 15-foot custom island, Sub-Zero refrigerator and freezer, Monogram six-burner double oven range, two KitchenAid dishwashers, Bosch built-in coffee system, reverse osmosis drinking water, and a hidden walk-in pantry. The thoughtfully designed floor plan includes a private first-floor office with beverage center, spacious mudroom, custom laundry room with dog wash station, and a fenced dog area for your four-legged family members. Upstairs, the second floor features four generously sized bedroom suites, each with its own private ensuite bath and walk-in closet. The luxurious primary suite is a true retreat with floor-to-ceiling windows, a custom built-in bed, dual walk-in closets, and a spa-inspired bath featuring a steam shower, freestanding soaking tub, and separate vanities. For added privacy, a secluded fifth bedroom suite occupies the third floor, making it ideal for guests, an au pair, college student, or multi-generational living. The sixth bedroom suite is located in the finished walk-out lower level, providing yet another private retreat for family or visitors. The walk-out lower level is an entertainer's dream, offering radiant heated floors, a wet bar, fireplace, expansive recreation space, and private guest accommodations. Premium features continue throughout with Sonos whole-home audio, a generator, dual HVAC systems, two water heaters, radiant heated garage floors, and direct garage access to the lower level. Outside, enjoy a wraparound deck, elegant paver walkway, custom front door, and beautifully designed outdoor spaces perfect for relaxing or entertaining. Ideally located in the heart of Orland Park near parks, nature preserves, walking trails, shopping, dining, and top-rated amenities, this home offers the ultimate luxury lifestyle. A rare opportunity to own a fully renovated custom estate where every detail has been thoughtfully curated, every bedroom enjoys its own private bath, and luxury living is elevated at every turn.

Baird & Warner Lane Dulaney 847.682.5197 Email
Property Details
Feature Descriptions
Room Information
Schools
Disclaimer: The accuracy of all information regardless of source, including but not limited to square footage and lot size, is deemed reliable but not guaranteed nor warranted and should be personally verified through personal inspection by and/or with the appropriate professionals.
Location
See details and scored characteristics about this location.


Select a format below, new window will open and will prompt you to print.


AWARD WINNING SERVICES

GLOBAL REACH & HOME INSURANCE



WEBSITE AWARDS


Market Report
Sign up today to stay updated on what’s happening in your local real estate market.
Login to my Baird & Warner account
THANK YOU FOR
YOUR INTEREST!
Add to Calendar
Registration Successful
You are now registered to view virtual open houses for the listings.