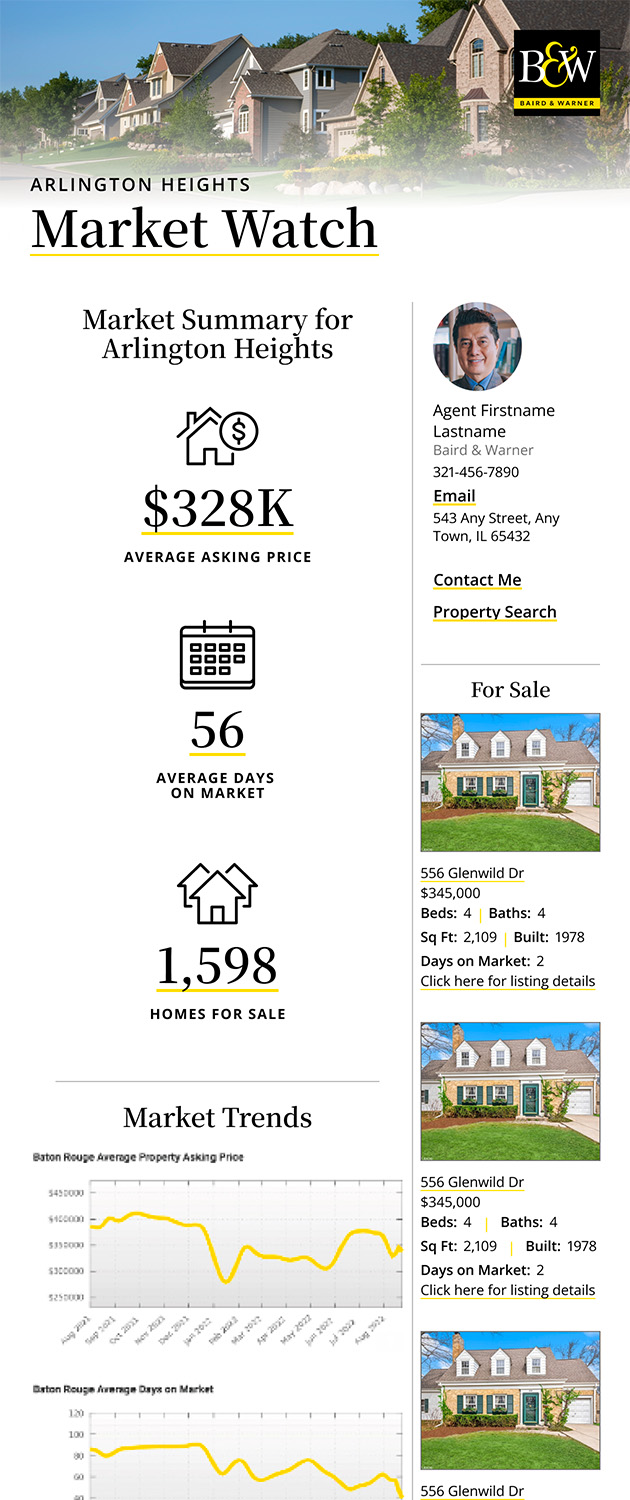
4250 N Marine Drive , Unit 714 Chicago, IL 60613
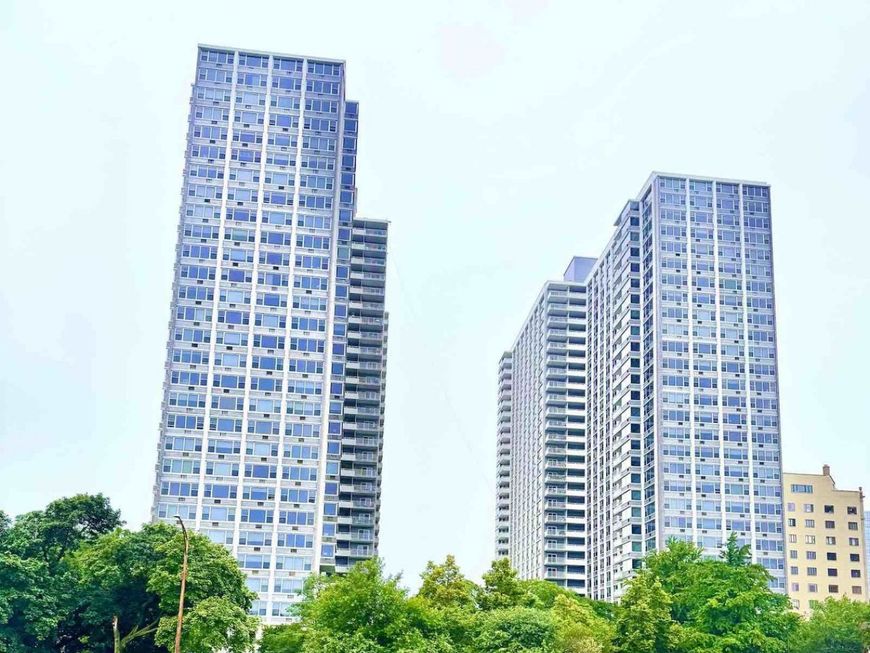
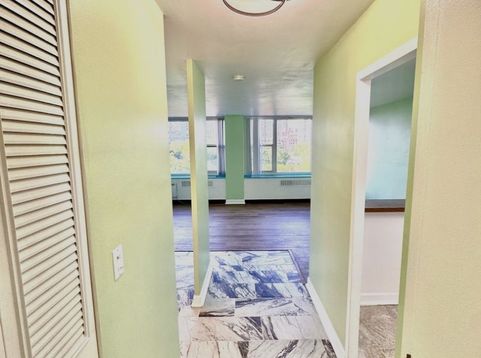
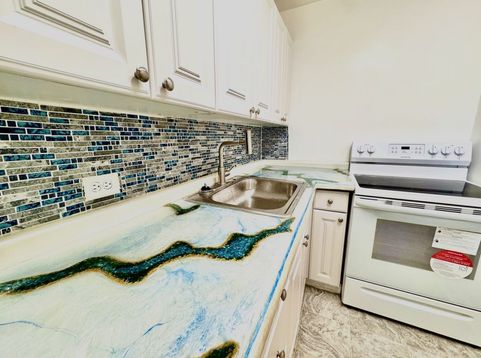
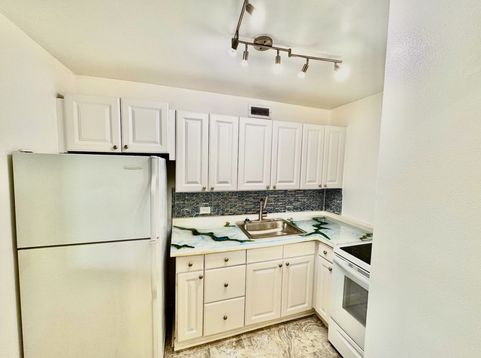
This exceptional, move-in-ready city stylish condo offers a perfect blend of modern elegance, comfort, and convenience in an unbeatable lakefront location-just steps from the beach, parks, boating, golf course, bus stop at your doorstep and close proximity to the CTA Red Line.Areas in this beautiful condo have been artistically remodeled, featuring contemporary luxury flooring, elevated designer paintwork, and more. Beautiful oversized windows allow natural light to pour in while offering open, tranquil views that create a warm, bright, and airy atmosphere. The stylish kitchen and bathroom add a refined artistic expression, enhancing the overall sense of modern elegance. Monthly HOA fees include heat, water, tv cable, and Wi-Fi, providing exceptional value and simplified living in desirable lakefront high-rise community.Set within a premier full-service building offering resort-inspired amenities which include outdoor pool, landscaped grilling and lounge terraces, fitness center, party room with full kitchen, self service library reading nook, landscaped outdoor seating areas, free bike storage and private storage unit. The building also offers an attached rental parking garage, laundry room, on-site supermarket with cafe serving food, Amazon package station, and 24-hour front desk with door staff, maintenance, and secure mailroom service.

Baird & Warner Lane Dulaney Agent Cell: 847.682.5197 Email
Property Details
Feature Descriptions
Room Information
Schools
Disclaimer: The accuracy of all information regardless of source, including but not limited to square footage and lot size, is deemed reliable but not guaranteed nor warranted and should be personally verified through personal inspection by and/or with the appropriate professionals.
Location
See details and scored characteristics about this location.



Listing Office: Circle One Realty
Listing Office Phone: 630-528-2300

Member Participants (and their affiliated licensees, if applicable) shall indicate on their websites that IDX information is provided exclusively for consumers’ personal non-commercial use, that it may not be used for any purpose other than to identify prospective properties consumers may be interested in purchasing, that the data is deemed reliable but is not guaranteed by MLS GRID, and that the use of the MLS GRID Data may be subject to an end user license agreement prescribed by the Member Participant’s applicable MLS if any and as amended from time to time. MLS GRID may, at its discretion, require use of other disclaimers as necessary to protect Member Participant, and/or their MLS from liability.
Based on information submitted to the MLS GRID. All data is obtained from various sources and may not have been verified by broker or MLS GRID. Supplied Open House Information is subject to change without notice. All information should be independently reviewed and verified for accuracy. Properties may or may not be listed by the office/agent presenting the information.
Select a format below, new window will open and will prompt you to print.


AWARD WINNING SERVICES

GLOBAL REACH & HOME INSURANCE



WEBSITE AWARDS


Market Report
Sign up today to stay updated on what’s happening in your local real estate market.